

- July 16, 2026
- By
- Blog
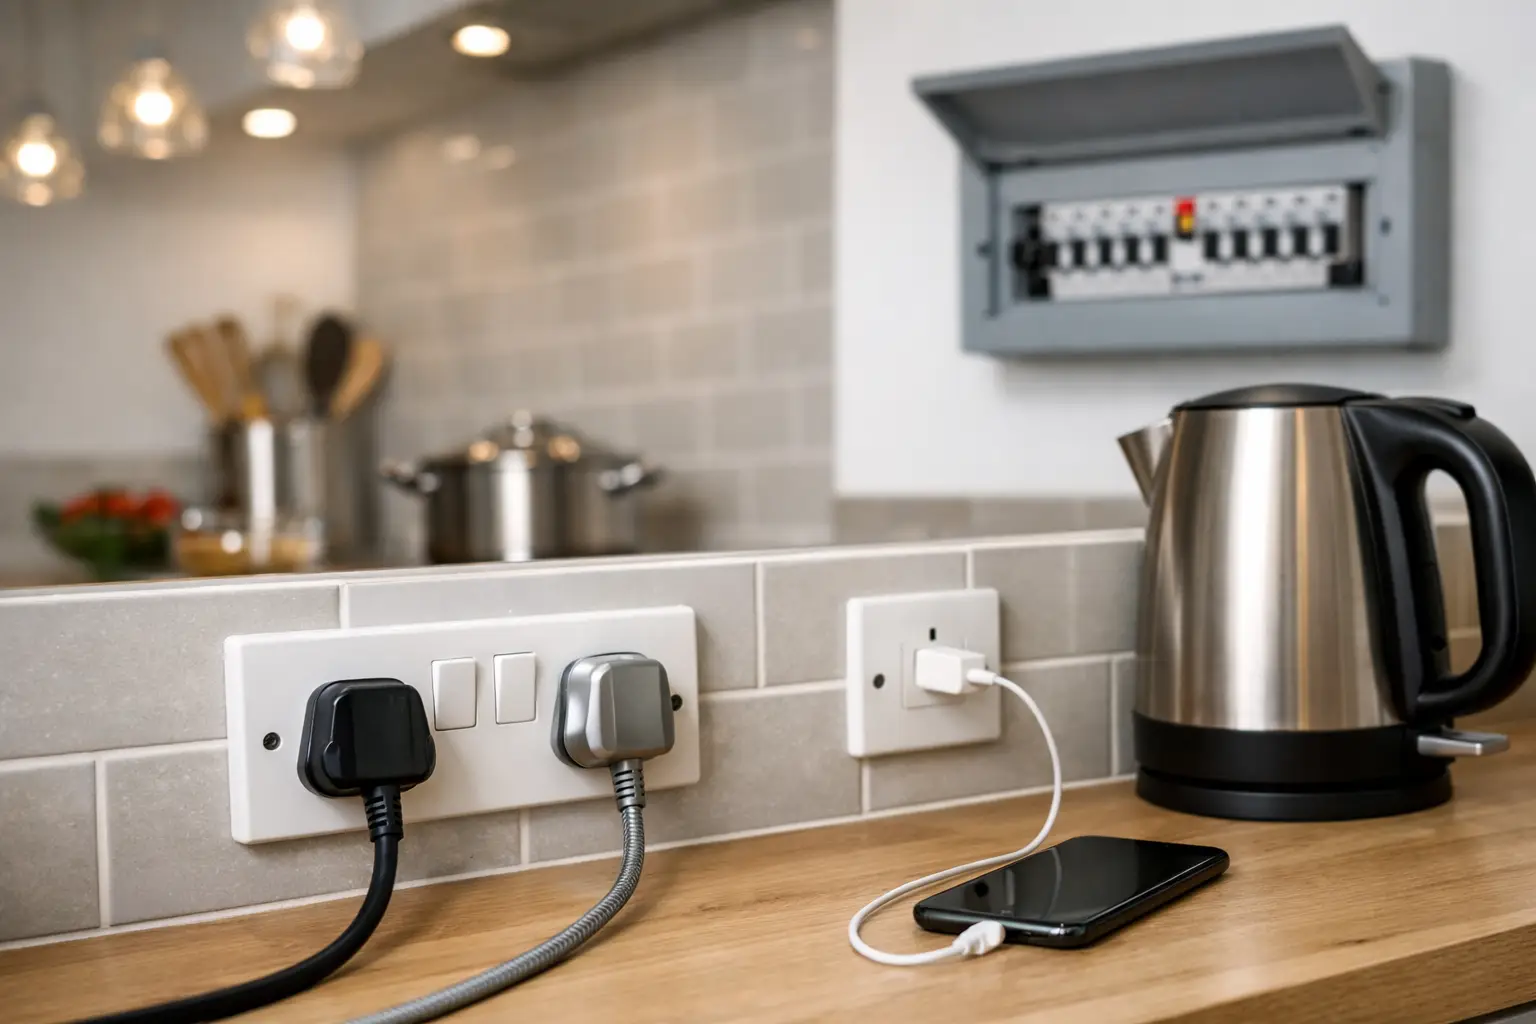
A kitchen can look finished and still be frustrating to use from day one. If the kettle, toaster, coffee machine and air fryer are competing for one double socket, extension leads soon become part of the routine. The question of how many sockets UK homes need in the kitchen is therefore about more than convenience – it is about safe everyday use, the capacity of your electrical installation and allowing for how your household actually lives.
There is no single legal number of kitchen sockets that suits every property. A compact galley kitchen used by one person needs something very different from a family kitchen with an island, integrated appliances and a utility area. The right plan starts with your layout, appliances and future plans, then makes sure the installation is designed and tested to current BS 7671 requirements.
How many sockets in a UK kitchen is sensible?
For many average-sized kitchens, six to eight double sockets around the worktop area is a practical starting point. That does not mean every kitchen needs exactly that number, nor does it include sockets or connection points for fixed appliances such as the oven, dishwasher or fridge freezer.
Think about the appliances that normally stay out: kettle, toaster, microwave, coffee machine, air fryer, slow cooker or blender. A pair of double sockets on each main worktop run can prevent cables crossing the preparation area and reduce the temptation to overload an adaptor.
A larger kitchen may need more. Long runs of worktop, a breakfast bar, a pantry cupboard used for charging appliances, or an island can all justify additional outlets. It is usually less disruptive and more cost-effective to install sensible capacity during a refit than to chase walls and lift splashbacks later.
The key is not simply fitting as many outlets as possible. Socket locations should be useful, accessible and safely positioned, while the circuit behind them must be suitable for the likely demand.
Start with your real appliance list
Before choosing socket positions, walk through a normal morning and evening in the kitchen. Include the appliances that are permanently plugged in as well as those brought out occasionally. A coffee machine and toaster may share a worktop every day, while a stand mixer, food processor or slow cooker might need a space at weekends.
Then separate appliances into two groups. Plug-in portable appliances generally need accessible worktop sockets. Fixed or integrated appliances may need a dedicated switched fused connection unit, an accessible socket in an adjacent cupboard, or another suitable connection method specified by the manufacturer.
Common appliances that need planning include:
- fridge freezer and wine cooler
- dishwasher and washing machine
- microwave, including built-in models
- extractor hood
- electric oven and hob
- boiling-water tap or water softener
- waste-disposal unit, where fitted
- under-cupboard lighting and illuminated shelving
An electric oven or hob is not simply another item to plug into a double socket. Higher-load cooking appliances often require a dedicated circuit and correctly rated cooker control equipment. The exact arrangement depends on the appliance rating, manufacturer instructions and the condition of the existing consumer unit and cabling.
Worktop sockets: enough without creating clutter
Worktop outlets are where most kitchens fall short. As a practical rule, allow a double socket where you are likely to use a portable appliance, rather than assuming one outlet at the end of a long counter will cover everything.
Place them where they can be reached without trailing leads across the sink, hob or food-preparation space. Consider where the kettle will sit, where you prepare meals and whether there is a clear area for a mixer or air fryer. If you regularly use a dining table or breakfast bar as a workspace, a carefully planned socket there can be far more useful than another one hidden behind a bin cupboard.
Pop-up or recessed sockets can work well on islands, but they should be selected and installed for the environment. Kitchens deal with steam, crumbs, cleaning and occasional spills, so the product quality, position and cable route all matter. A cheap fitting is not a substitute for a properly designed installation.
Do not forget the appliances behind the units
Integrated appliances can make a kitchen look clean, but they still need safe, practical electrical connections. A socket directly behind a dishwasher, washing machine or fridge can be difficult to access once the appliance is in place. That makes isolation inconvenient if there is a fault, leak or appliance replacement.
Where possible, connections are often placed in an adjacent unit where they remain accessible. This needs to be coordinated with the kitchen fitter, appliance dimensions and manufacturer instructions. It is a small detail that can save considerable trouble later.
Fridge freezers also deserve thought. They are usually left running continuously, so avoid putting them on a switch that is easily knocked off by accident. If a fridge socket is concealed, make sure there is still a clear way to isolate it when needed.
Safety matters more than a socket count
A kitchen has water, heat, metal surfaces and high-use appliances in one room. That is why the quality of the electrical design matters as much as the number of outlets.
New or altered socket circuits should have appropriate protection at the consumer unit, commonly including 30 mA RCD protection where required under current wiring regulations. The electrician must also consider earthing arrangements, cable routes, circuit loading and whether the existing consumer unit is suitable for the proposed work.
There is no universal shortcut such as putting every socket exactly one fixed distance from the sink and assuming the job is compliant. Outlets should be positioned away from obvious splash risk, with the kitchen layout and manufacturer guidance considered properly. Sockets should also not be placed where they are likely to be damaged by heat from a hob or blocked by appliances.
Avoid relying on multi-way adaptors and extension leads as a permanent kitchen solution. They can be overloaded, damaged by heat or moisture, and create cable clutter near work areas. If you use them because there are never enough places to plug in, that is usually a sign the kitchen needs more fixed sockets.
Can the existing kitchen circuit cope?
Not always. Older homes may have a limited number of circuits, ageing wiring or an older fuse board that does not provide the protection expected for new work. Adding outlets without checking the circuit first can lead to nuisance tripping, overheating concerns or an installation that is not suitable for the added load.
A competent electrician will assess the existing installation before recommending a solution. Sometimes extra worktop sockets can be added safely to an existing circuit. In other kitchens, especially where there are several high-use appliances, a new circuit or consumer unit upgrade may be the better long-term answer.
This is also why kitchen electrical work should be planned before cabinets and splashbacks are fitted. The best socket layout is easier to install when routes are open, and the electrician can work alongside the kitchen designer and fitter to avoid awkward last-minute compromises.
Allow for the kitchen you will have in five years
A good kitchen plan leaves some room for change. You may not own an air fryer, coffee machine or boiling-water tap now, but these are common additions. You may also convert a cupboard into a charging station, add under-cupboard lighting or replace a gas hob with an induction model later.
It is sensible to discuss these possibilities before work begins. Spare capacity does not mean installing unnecessary equipment, but it can mean choosing locations that will remain useful and avoiding a design that is already at its limit on installation day.
For landlords, safe and sufficient kitchen sockets also help reduce tenant reliance on adaptors and extension leads. Electrical safety checks such as an EICR identify defects in the installation, but planned improvements can make the property more practical as well as compliant.
Get a kitchen socket plan before installation
The best answer to how many sockets a kitchen needs is a plan based on the room, not a guess based on a minimum number. Mark the appliance positions, worktop zones, fixed equipment and any future upgrades, then have the circuit capacity assessed before cabinets are fitted.
For homeowners across Chester and the surrounding area, Gerrard’s Electrical Solutions can help turn that plan into a tidy, safe installation completed to current 18th Edition standards. A few well-placed sockets now can remove daily frustration, reduce reliance on adaptors and leave your kitchen ready for the way you actually use it.