

- November 11, 2026
- By
- Blog
A kitchen can look newly fitted yet still feel awkward to use if the lighting is wrong. Shadows across the worktop make food preparation harder, a single centre fitting can leave cupboards dark, and poorly positioned spotlights can create glare exactly where you sit down to eat. Good kitchen lighting is not simply about making the room brighter. It is about putting safe, useful light where your household needs it.
If you plan to install kitchen lighting, start with how the room is used from morning to evening. This helps you choose fittings that are practical, energy efficient and suited to the existing electrical installation.
Before You Install Kitchen Lighting, Plan the Room
Think of the kitchen in separate working areas rather than as one space. The hob, sink, worktops, dining table and pantry all need slightly different light. A bright fitting in the middle of the ceiling may light the floor, but it will often leave you standing in your own shadow when preparing meals.
A simple lighting plan should account for your ceiling height, cupboard layout, window position and the amount of daylight the room receives. It should also consider future changes. If you are replacing a kitchen soon, moving cables and fittings before cabinets, splashbacks and decoration are finished is usually cleaner and more cost-effective than altering them afterwards.
Your existing wiring matters too. An older lighting circuit, a consumer unit without suitable RCD protection, signs of overheating, or lights that regularly trip can point to a fault that needs investigating before new fittings are added. Adding attractive new lights will not solve an underlying electrical problem.
Use Layers of Light for a Kitchen That Works
The most effective kitchens normally combine ambient, task and accent lighting. Each has a different job, and the right balance depends on the size and layout of the room.
Ambient lighting for the whole room
Ambient lighting provides the general level of illumination when you first enter the kitchen. Recessed LED downlights are a popular choice because they give an even spread of light and keep the ceiling clear. A ceiling fitting can work well in a smaller kitchen, particularly where there is limited ceiling void for downlights.
Downlights need careful spacing. Too few can leave dark patches, while too many can make a kitchen feel harsh and increase unnecessary energy use. The beam angle, ceiling height and brightness of each fitting all affect the final result. Choosing a layout by eye alone can lead to uneven lighting and distracting pools of brightness.
Task lighting where you prepare food
Task lighting is often the difference between a kitchen that looks good and one that feels genuinely useful. Under-cabinet LED strips or slimline fittings illuminate the worktop directly, reducing shadows around chopping boards, small appliances and the sink.
This lighting should be positioned so the light falls forward onto the work surface, rather than shining into your eyes or reflecting sharply from a glossy splashback. It is also worth deciding whether you want under-cabinet lights controlled with the main kitchen lighting or on a separate switch. Separate control gives more flexibility for early mornings, late-night drinks and entertaining.
Feature lighting for islands and dining areas
Pendant fittings above an island or dining table can provide useful light while giving the room a focal point. They need to be hung at a practical height. Too low, and they interrupt sightlines or become a hazard. Too high, and they lose their effect and may not light the surface properly.
Feature lights are a good place to introduce warmer tones, decorative shades or dimming, but they should not be relied on as the only source of light. In a working kitchen, style should support visibility, not replace it.
Choose the Right Light Colour and Controls
For most kitchens, a neutral white LED around 3000K to 4000K is a sensible starting point. Around 3000K feels warmer and more relaxed, which can suit open-plan kitchens and dining spaces. Around 4000K gives a cleaner, brighter appearance that many people prefer around worktops.
The best choice depends on your finishes and the atmosphere you want. Very cool white lighting can make a kitchen feel clinical, while overly warm lighting may alter the appearance of food and paint colours. If you are unsure, test samples before committing to a full installation.
Dimmers can make a kitchen more adaptable, but not every LED lamp or fitting is dimmable. Mixing incompatible products can cause flickering, buzzing or a limited dimming range. Smart controls can also be useful for setting scenes, scheduling lights or operating them by voice, although they should be chosen with reliable manual switching in mind. A kitchen light should still be easy to use when the internet is down or a phone battery is flat.
Position Fittings Safely Around Water and Heat
Kitchens do not have the same prescribed electrical zones as bathrooms, but water and heat still require sensible fitting selection and placement. Lights above a sink, near a hob or close to steam-producing appliances need proper consideration. The fitting’s IP rating indicates the level of protection against dust and moisture, and the right rating depends on exactly where it will be installed.
Avoid placing fittings where steam, grease or heat will quickly damage them or make cleaning difficult. Recessed fittings above a hob, for example, may be exposed to heat and cooking residue. A well-positioned extractor and suitable fittings can reduce the issue, but this is one area where the kitchen layout needs to be assessed properly.
Every connection must be secure, enclosed correctly and accessible where required. Loose connections behind cabinets or above ceilings are not a minor inconvenience. They can overheat and become a fire risk. Any new work should also be tested to confirm that protective devices operate as they should.
When to Call an Electrician for Kitchen Lighting
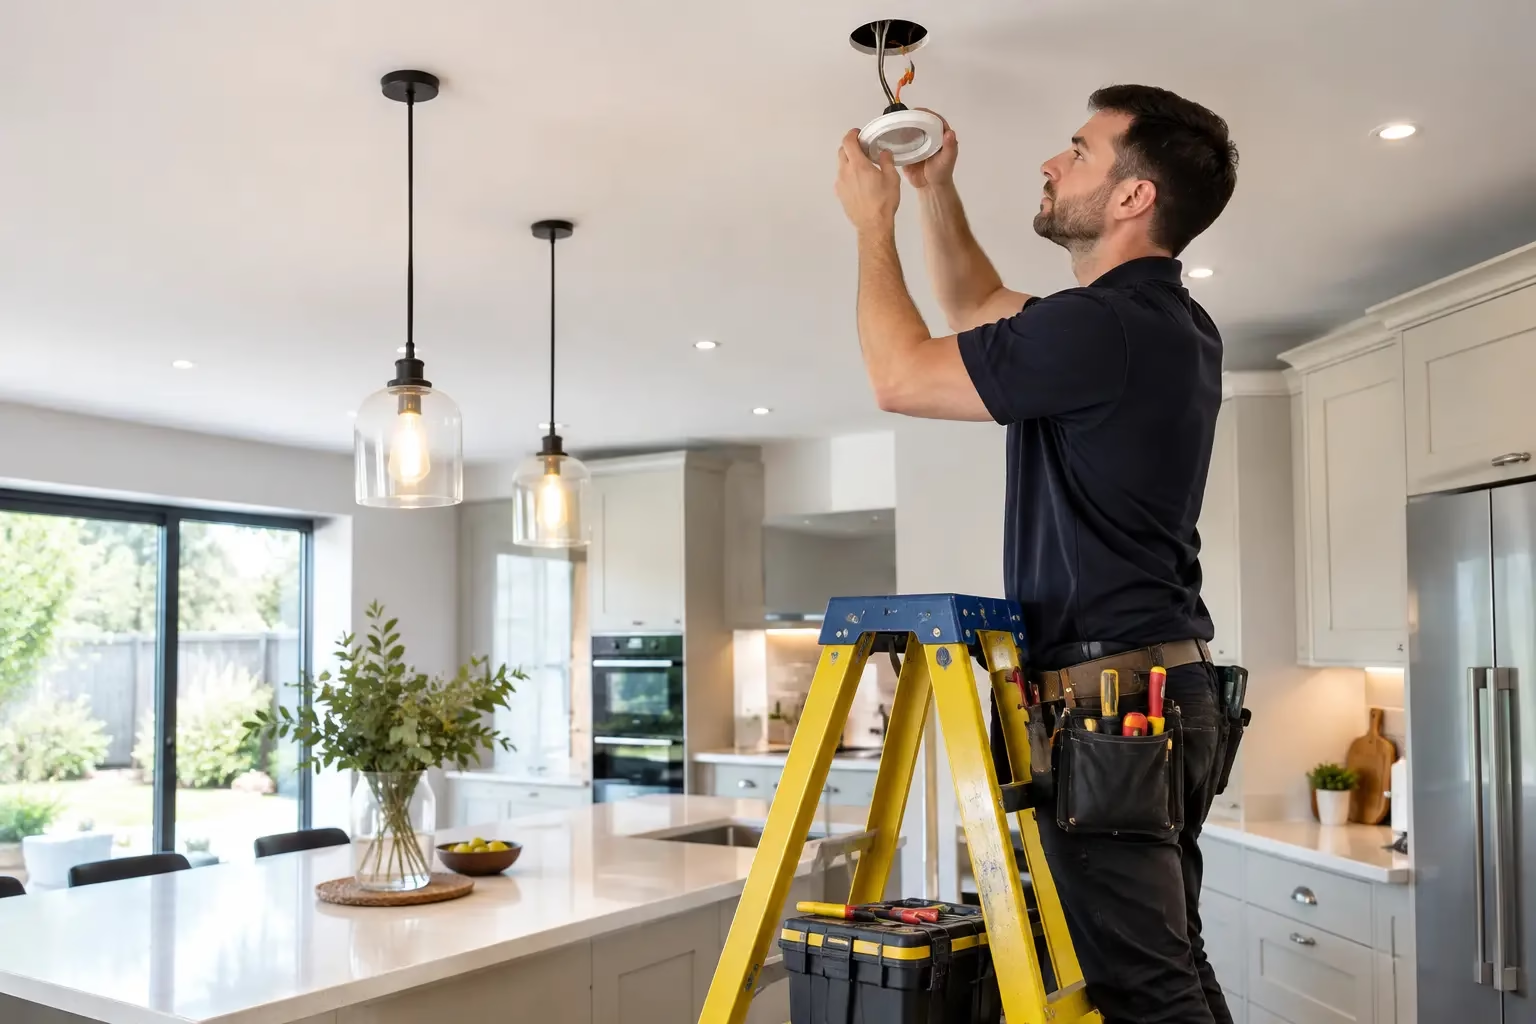
Changing a like-for-like light fitting may appear straightforward, but it can reveal brittle cable insulation, poor previous work or an unsuitable ceiling connection. Installing new downlights, moving switches, adding under-cabinet lighting, extending a circuit or supplying an island involves more planning and testing.
New circuits and some electrical work in homes can also fall under Building Regulations requirements. A competent electrician can establish what is needed for the specific job, select suitable cable and protective devices, carry out the required testing and provide the relevant certification. This protects you when selling the property, making an insurance claim or managing a rental home.
For landlords, lighting should form part of a wider approach to electrical safety. Repeated lamp failures, flickering lights, damaged switches or breakers that trip should not be treated as routine tenant maintenance if there may be a fault on the installation. Prompt investigation is safer and can prevent a small repair becoming a larger disruption.
What a Professional Installation Should Include
A properly planned installation is more than fitting lights and turning them on. The work should begin with a discussion about the kitchen layout, your preferred controls and how you use the space. The electrician should then check the condition and capacity of the relevant circuit before recommending a fitting layout.
During installation, cables should be routed safely, fittings fixed securely and the work area kept tidy. Once the work is complete, electrical testing confirms that the circuit is safe to use. You should receive clear advice on operating dimmers, smart controls or replacement lamps, along with any appropriate certification.
At Gerrard’s Electrical Solutions, kitchen lighting work is approached with the same focus as any other domestic installation: clear advice, tidy workmanship and work carried out to current BS 7671 and 18th Edition requirements.
A well-lit kitchen makes everyday jobs easier, but it should also leave you confident that the wiring behind the ceiling and cabinets is safe. If your plans involve new circuits, altered wiring or any uncertainty about the condition of the existing installation, arranging a professional assessment before the kitchen is finished can save unnecessary disruption later.