

- October 24, 2026
- By
- Blog
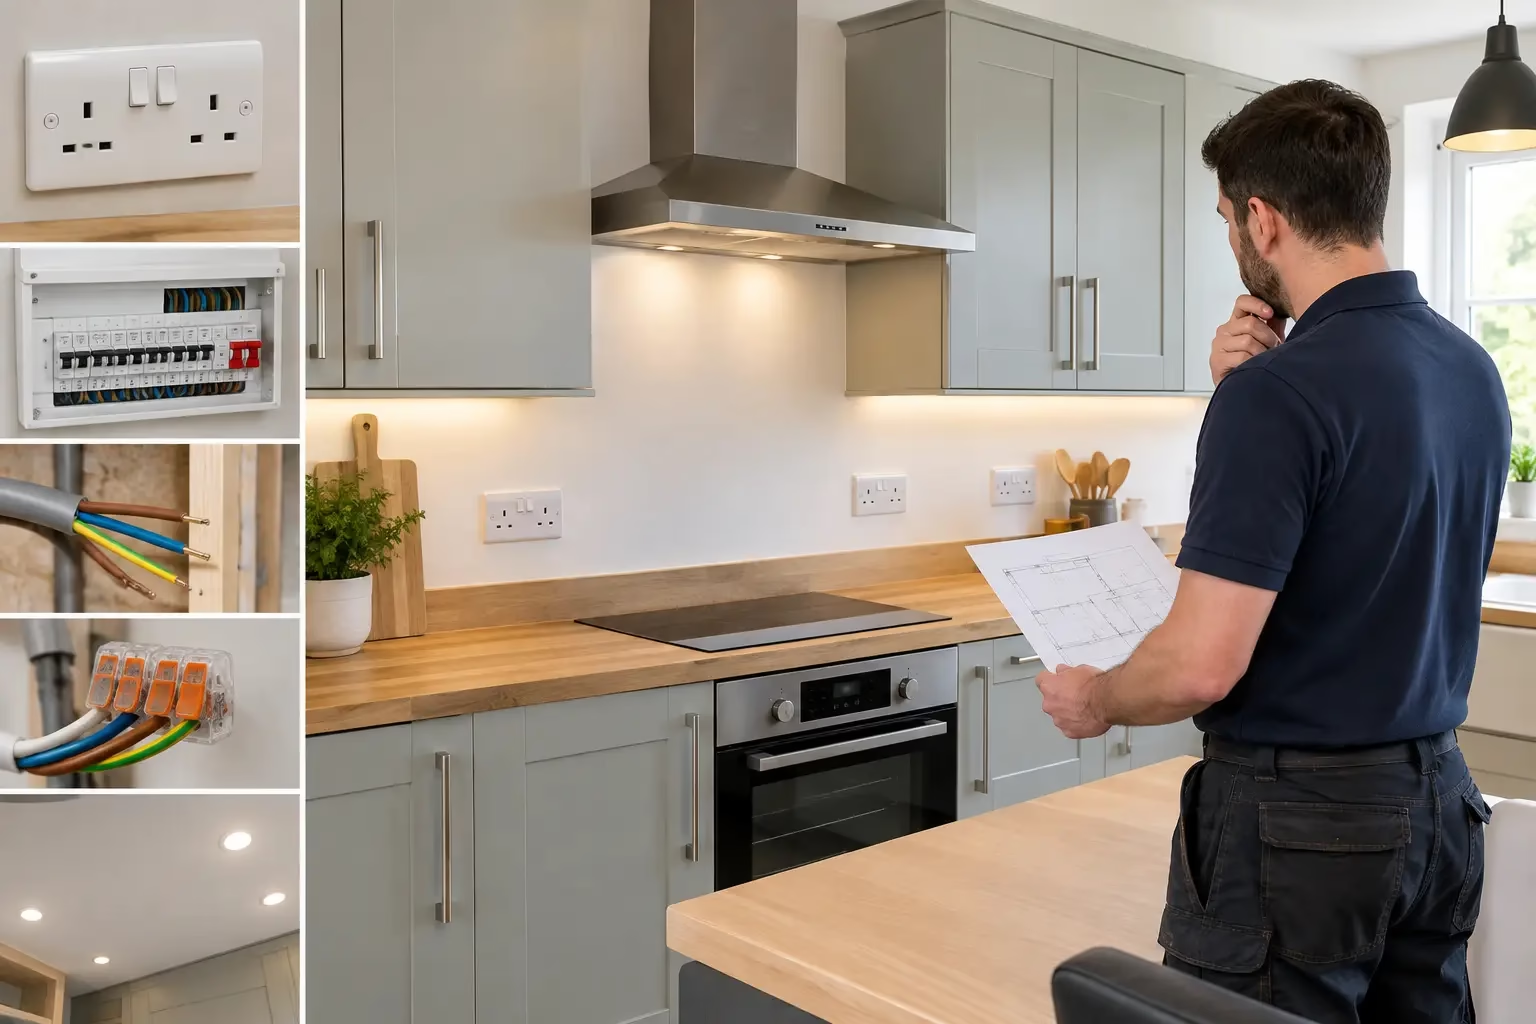
A new kitchen can look perfect on the drawing, then become frustrating the first time you need to plug in a toaster, charge a phone or use a blender. The best time to plan kitchen socket locations is before cabinets, splashbacks and appliances are fitted, when changes are straightforward rather than costly.
A well-planned electrical layout makes everyday cooking easier, keeps leads away from sinks and hobs, and gives each major appliance the supply it needs. It should also allow for how you will use the kitchen in a few years, not only on installation day.
Start with the kitchen layout, not the sockets
Electricians need a final or near-final kitchen plan before recommending socket positions. This should show cabinet runs, worktop areas, the sink, hob, oven, extractor, fridge-freezer, dishwasher, washing machine and any island. Small details matter too: which way doors open, where drawers sit and whether an appliance is built in.
Walk through your normal routine. Where will the kettle, toaster and coffee machine live? Do you prepare food beside the hob or at the opposite end of the worktop? Is there a breakfast bar where somebody will charge a laptop? These answers are more useful than simply asking for a certain number of double sockets.
It is usually sensible to avoid placing sockets where they will be hidden behind an appliance or inaccessible inside a packed cupboard. A socket that cannot be reached quickly is less useful if an appliance develops a fault.
Give worktop appliances enough places to plug in
Worktop sockets are the ones most homeowners notice every day. The aim is to provide convenient access without creating a cluttered line of fittings or encouraging extension leads.
As a practical starting point, consider the likely permanent appliances on each worktop run, then provide additional capacity for occasional equipment such as a blender, slow cooker, air fryer or food processor. Kitchens increasingly use several high-demand portable appliances at once, particularly at busy family meal times.
Do not assume one double socket will comfortably cover every appliance. A kettle, toaster and air fryer can each draw substantial power. The circuit arrangement, cable size and protective devices must be assessed by a competent electrician, rather than relying on a collection of adaptors or multiway extension leads.
Socket height should work with the finished kitchen, including the thickness of the worktop and any upstand or splashback. There is no one position that suits every design. The important point is that fittings are accessible, clear of foreseeable water splashes and positioned away from direct heat. Your electrician can agree practical positions with the kitchen fitter before first fix work begins.
Do not forget the less obvious worktop areas
A short stretch of worktop beside a tall unit or at the end of an island can be a valuable preparation space. It may need a socket even if it looks secondary on a plan. Similarly, a breakfast bar often benefits from discreet sockets on the side or end panel, provided the installation method and position are suitable.
Pop-up sockets and sockets fitted into worktops can look neat, but they are not always the best answer. They need suitable products, careful installation and a location that will not be exposed to spills. In many kitchens, a well-positioned conventional socket above the worktop is the simpler, more reliable choice.
Plan dedicated supplies for fixed appliances
Many kitchen appliances need more than a standard socket placed wherever there is space. Ovens, induction hobs, extractor hoods, dishwashers, washing machines, tumble dryers and integrated fridge-freezers all need consideration at the planning stage.
An electric cooker or induction hob may require a dedicated circuit, depending on its load and the existing installation. The cooker control unit and isolation point must be accessible, not trapped behind the appliance. This is especially relevant with built-in ovens and full-height housing units, where the obvious location may be impossible to reach once the kitchen is complete.
A dishwasher or washing machine normally needs an accessible outlet or means of isolation, but the socket is often positioned in an adjacent cupboard rather than directly behind the appliance. That prevents the appliance from crushing the plug and makes isolation more practical. The same thinking applies to integrated fridge-freezers.
Extractor fans, under-cabinet lighting, boiling-water taps, waste disposal units and wine coolers can all be missed on early drawings. List every electrical item, including accessories supplied by the kitchen company, and check its manufacturer instructions before finalising the design.
Consider the circuit capacity, not just the number of outlets
Adding sockets is not simply a cosmetic job. An older property may have limited circuit capacity, ageing wiring or a consumer unit that does not provide the protection expected for a new kitchen installation. A kitchen refurbishment is often the point at which these issues become visible.
A competent electrician will assess the existing installation, the likely electrical load and the most suitable way to supply the new equipment. This may involve extending an existing circuit where appropriate, installing new circuits for high-load appliances, or recommending consumer unit work before the kitchen is connected.
Work should comply with BS 7671, the IET Wiring Regulations, including current 18th Edition requirements. In England, some electrical work in kitchens may also fall within Building Regulations requirements, depending on the scope and circumstances. Proper testing, certification and notification where required are part of a safe installation, not optional paperwork.
If lights dim when appliances start, circuits trip regularly, sockets feel warm, or your consumer unit has old-style fuse carriers, arrange an assessment before committing to the kitchen build. It is far easier to put the electrical work right while walls and units are open.
Allow for lighting, charging and future changes
Kitchen electrics should not stop at the appliance list. Lighting is often controlled from more than one point, especially in open-plan kitchens or rooms with separate entrances. Think about general ceiling lighting, task lighting over preparation areas, lighting inside cabinets, plinth lights and feature pendants over an island.
You may also want a charging point away from the main food preparation area, perhaps near a seating space or inside a utility cupboard. USB sockets can be convenient, but standard socket outlets remain useful because charging standards change. A mix of both can be sensible.
Future-proofing does not mean installing fittings everywhere. It means allowing realistic flexibility. If you may add a dishwasher, coffee machine, electric blind, water filter or smart controls later, mention it during the design stage. A spare way at the consumer unit or a planned cable route can avoid disruptive work later.
Coordinate before the walls are closed
The most successful kitchen projects bring the kitchen designer, fitter and electrician together early. Share the final drawings and appliance schedule before cables are installed. Confirm socket heights from the finished floor level, cabinet dimensions, splashback details and the exact locations of tall units.
Take photographs of cable routes before plastering or boarding over them. Keep copies of electrical certificates and plans with your property paperwork. They are useful for future alterations, fault finding and, for landlords, demonstrating that electrical safety has been managed properly.
At Gerrard’s Electrical Solutions, we regularly help homeowners across Chester and the surrounding area turn kitchen plans into practical, compliant electrical installations. Clear advice before the first cable is run can prevent avoidable changes once the units are in place.
A kitchen should support the way you live in it, not make you work around it. Before approving the final design, stand in the room with the plan in hand and picture making breakfast, cooking dinner and clearing away. The socket locations that make those ordinary moments easier are usually the ones worth getting right.